

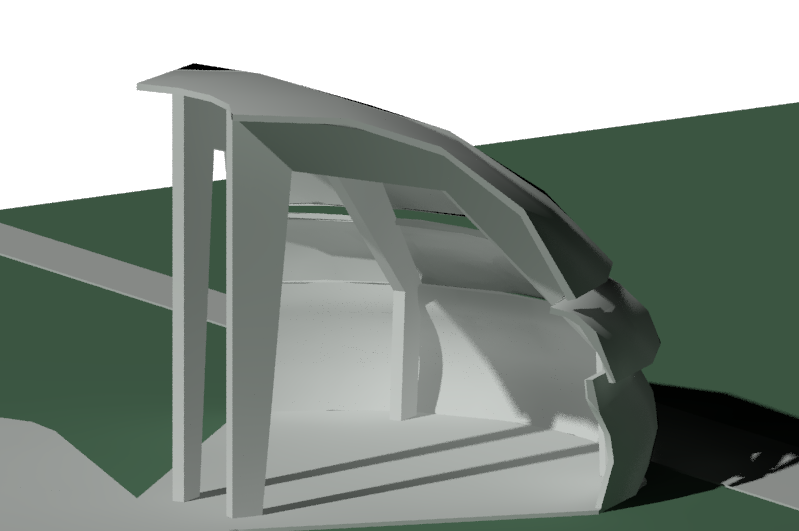
The goal of this project is to design a peaceful and reflective non denominational chapel that explores the relationship between architecture and light. The design focuses on how natural light can shape emotions, movement, and atmosphere within a space. Through curved forms and controlled openings, the project creates moments of shadow, brightness, and transition that encourage reflection, calmness, and connection. The chapel is designed to feel open, organic, and welcoming to people of all faiths while using light as the main element to define the spiritual experience.
Light

Light Background Research
.jpg)


.jpg)


Steven Holl - Chapel Of St. Ignatius
Steven Holl designed the Chapel of St. Ignatius as a space where light becomes the main architectural element. The building uses curved forms, thick walls, and carefully placed openings to guide natural light throughout the interior. As sunlight moves during the day, different colors, shadows, and reflections transform the atmosphere of the chapel, creating a peaceful and spiritual experience. The curved ceilings and soft transitions between spaces help emphasize movement, calmness, and contemplation, allowing light to shape both the physical space and the emotional experience of the user.
Site Selection

S
W
E
I selected this location because it creates a calm and open environment for reflection and worship. The site is surrounded by open space, allowing natural light to enter the building throughout the day without major obstructions. Its position away from the busiest academic areas also helps create a quieter and more peaceful atmosphere. The openness of the site supports the project’s focus on light, movement, and spirituality, while the curved form of the chapel helps guide visitors naturally through the space.
Sorting of Space
Religious
Main Chapel
Memorial Chapel
Meditation Chapel
Hierarchy
Main Chapel
Memorial Chapel
Meditation Chapel
Secular
Secretary Office
Clergy's Office
Conference Room
Library
Storage
Bathrooms
Final Floor Plan

CIRCULATION

Contextual Analysis Charts

Circulation

Froms

Function

Space
Sun Angles


Preliminary 2D Light Sections

Main Chapel

Meditation Chapel

Memorial Chapel
Elevations

North Elevation

South Elevation

East Elevation

West Elevation
Sections

SECTION #1

SECTION #2
3D Sections


Exterior Views


Interior Views



3D Video
